20
$299,900 Sale
Listed 19 days ago
1114 - 40 LANDRY STREET
· 1
· 1.0
· 1
· 600 - 699
Key Facts
Key facts for 1114 - 40 LANDRY STREET
Property Type
Condo
Parking
Garage: Yes, 1 parking
MLS #
X13821178
Size
600 - 699 sqft
Basement
None
Listed on
-
Lot size
-
Tax
-
Days on Market
-
Year Built
-
Maintenance Fee
$427.82/mo

Description
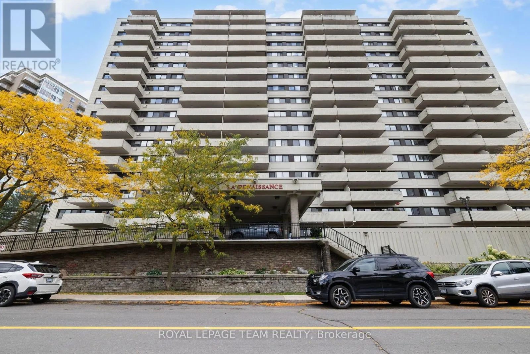
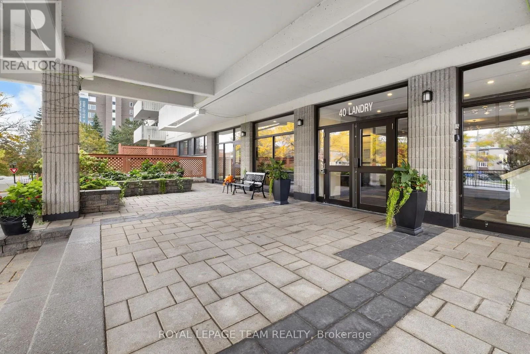
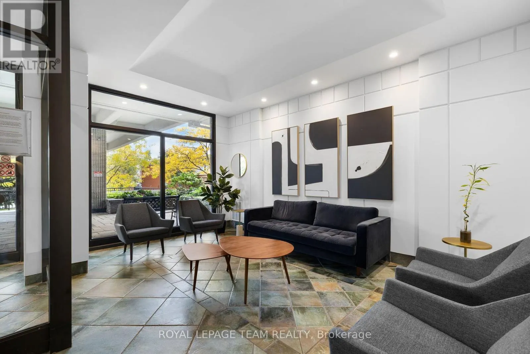
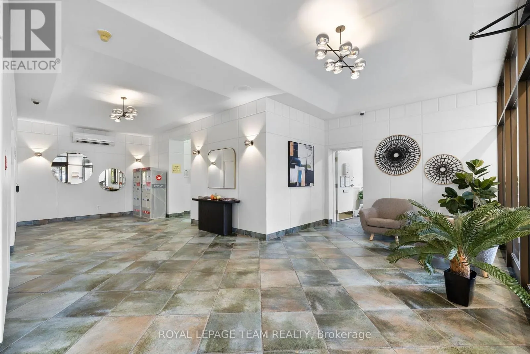
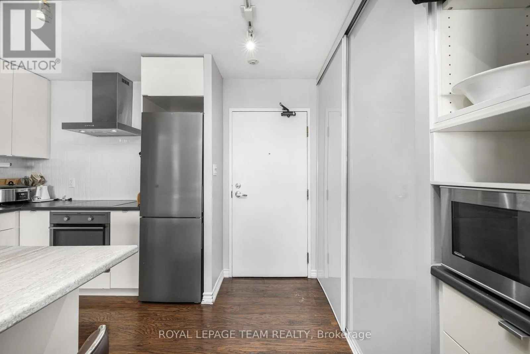
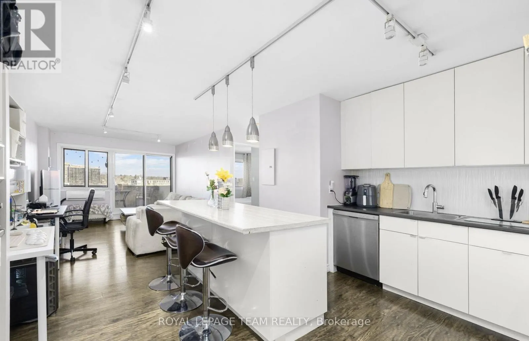
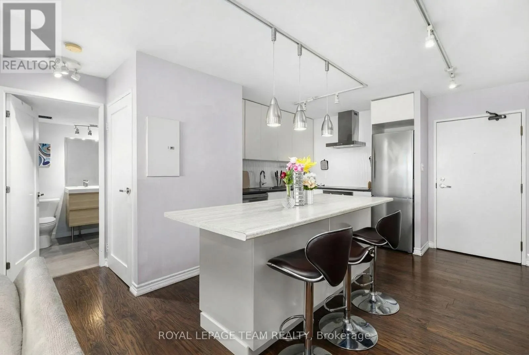
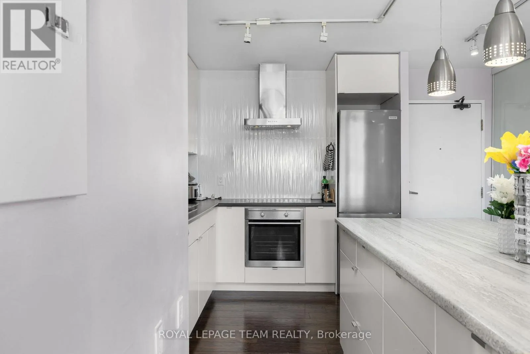
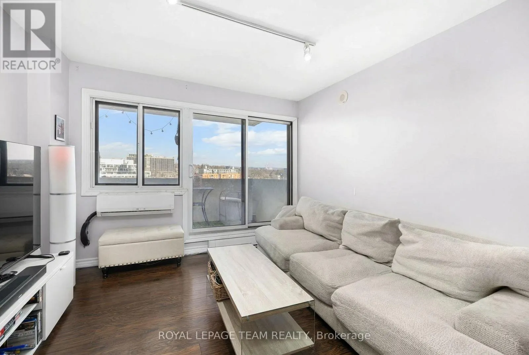
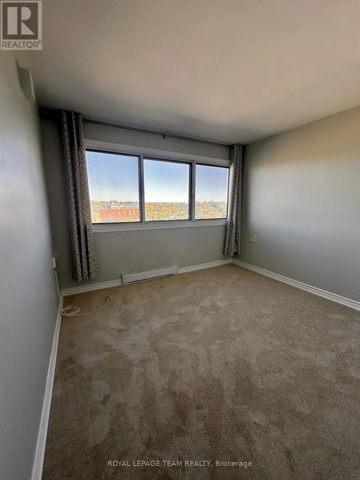
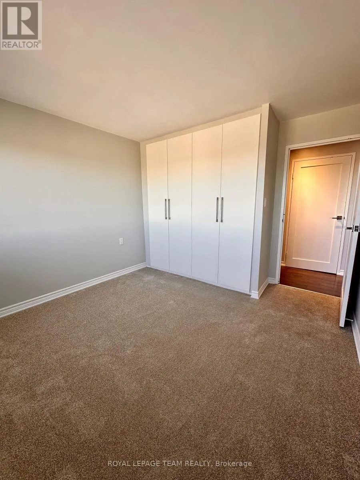
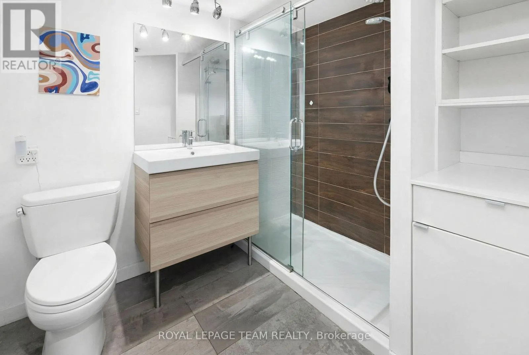
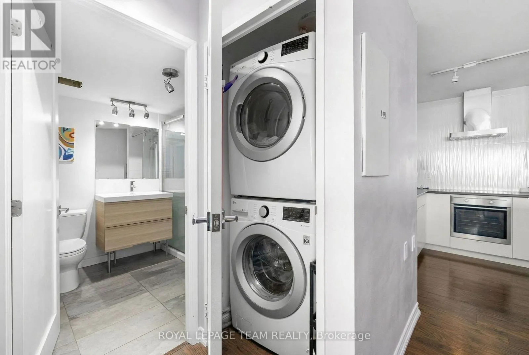
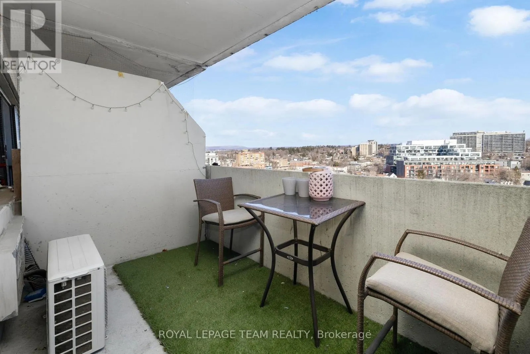
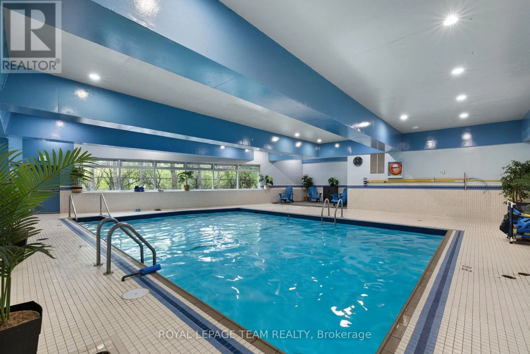
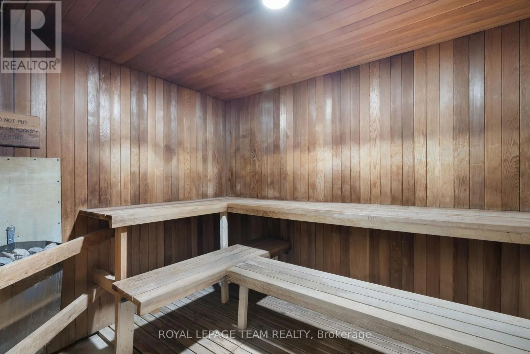
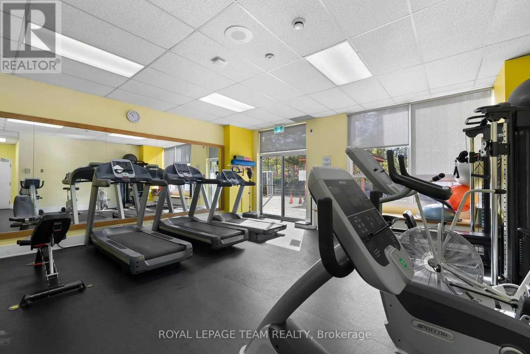
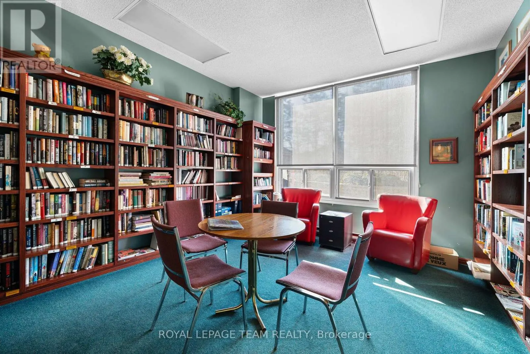
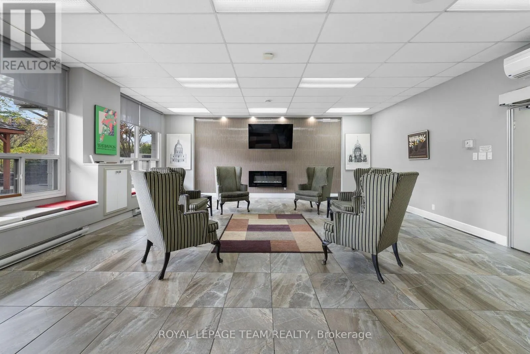
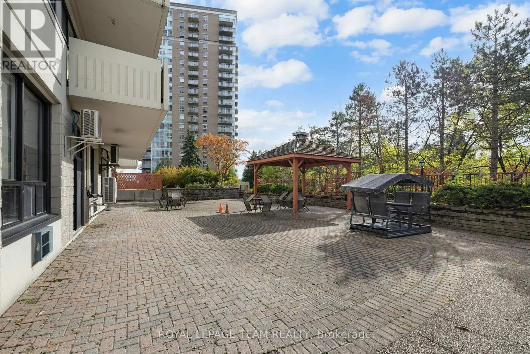
Welcome to 40 Landry Street, an updated 1 bed, 1 bath condo offering stylish, low-maintenance living in a prime Beechwood. This bright, open-concept unit features a modern white kitchen with quartz countertops, stainless steel appliances, and a large island with breakfast bar seating. Dark hardwood ...floors flow throughout the living space, complemented by expansive windows and sliding doors leading to a private balcony with unobstructed city views. The spacious bedroom offers excellent natural light, while the updated bathroom includes a glass shower and contemporary vanity. Enjoy the convenience of in-unit laundry, along with the added bonus of underground parking and a storage locker. This well-managed building boasts premium amenities including an indoor pool, sauna, gym, lounge, library, and outdoor terrace. Ideally located within walking distance to grocery stores, coffee shops, transit, parks, and the Ottawa River. (id:10452)
Room Types
Kitchen
-
Dimensions 3.96 m x 3.65 m
155.58 sqft
Living room
-
Dimensions 4.74 m x 3.35 m
170.92 sqft
Primary Bedroom
-
Dimensions 3.68 m x 3.27 m
129.53 sqft
Similar Properties (No results)
Listing courtesy of: ROYAL LEPAGE TEAM REALTY
This REALTOR.ca listing content is owned and licensed by REALTOR® members of The Canadian Real Estate Association.
